

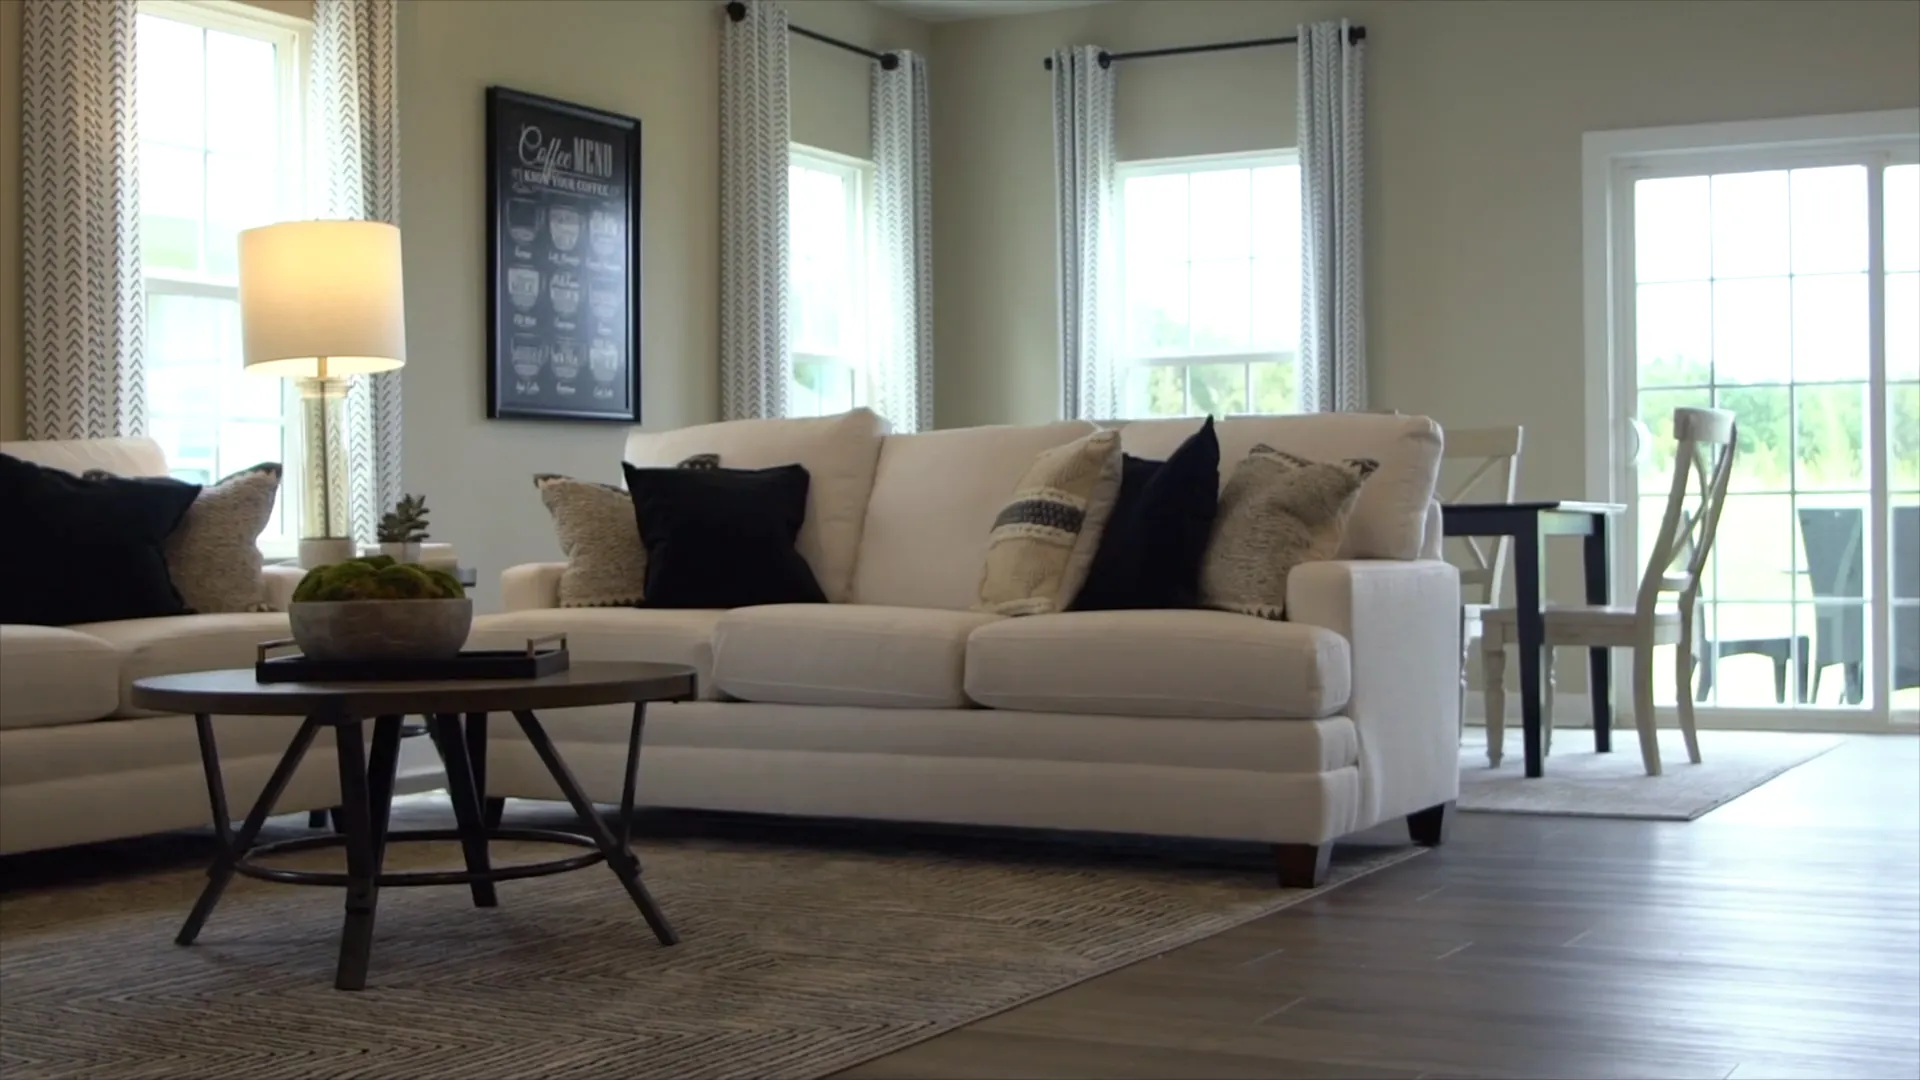
Plan the floor before you buy it.
Lay out the rooms, set a product and a pattern in each, then look at it in 3D. The takeoff builds itself as you draw — area, waste factor, square feet to order and cartons per product — and you can send the whole plan over with your inquiry.
- 12Materials
- 4Layouts
- 3DPlan → 3D → live takeoff
Floor planner
The plan could not be carried over to the inquiry form from this browser. Call (864) 286-8782 or email [email protected] and we will pick it up from there.
From the rooms to the order.
- 01
Draw the rooms
Add a room for each space and lay out the plan. Drag a room to move it; pull a corner to resize it.
- 02
Set a product and a pattern
Choose a product and a layout for each room, from 4 products in 12 finishes and 4 layouts.
- 03
Look at it in 3D
Switch from the 2D plan to the 3D view to see each floor in its room.
- 04
Send the plan with your inquiry
The takeoff builds itself as you draw — area, waste factor, square feet to order and cartons per product. Press Send plan with my inquiry and the whole plan is attached to the inquiry form.
Send us the plan.
Planning math — your estimator confirms it on the takeoff.